If you have been thinking about downsizing, simplifying, or finally trading yard work for pickleball, Timbers at Everlands in Palm Bay, Florida is a 55+ community worth putting on your radar. It is one of the fastest growing new construction communities on the Space Coast, and in this tour Nichole Barna walks through the Ashley model, a three bedroom, two and a half bath single family floor plan designed for easy, resort style living.
Timbers at Everlands: A 55+ Community Built Around Amenities
Timbers at Everlands is a gated, age restricted community in Palm Bay built for active adults who want a low maintenance home without giving up space or privacy. The lifestyle here is often described as "lock up and go." You can close the door, travel for the winter, visit the grandkids, or take off for a long weekend without worrying about a big yard or a long list of chores waiting when you get back.
The community is centered around a resort style amenity package that includes a clubhouse, a pool, tennis courts, pickleball courts, and a walking trail. The idea is simple. You have neighbors in your age group, places to gather, and built in activities just a short walk or golf cart ride from your front door.
Home Styles Inside Timbers at Everlands
Buyers have real choices inside Timbers at Everlands. The community offers villas, which are attached homes that live almost like a duplex, as well as detached single family homes. On the single family side, there are both one story and two story floor plans, so you can size the home to how you actually plan to live in Florida. Most buyers shopping this community are looking to downsize and simplify, and the floor plans are laid out with that goal in mind.
Ashley Model Home Tour: Three Bedrooms, Two and a Half Baths
The Ashley is one of the most popular floor plans at Timbers at Everlands. It is a three bedroom, two and a half bath single family home with a paver driveway and walkway leading up to the entry. From the front door, the layout opens right up, with a clear view straight through the home toward the back of the property.
One thing to keep in mind as you walk through any model: builders stage their models with upgraded finishes and decorative details that are not always included in the base build. The Ashley model showcases higher end touches that give you a feel for what the home could look like fully customized, but many of those details are upgrades rather than standard features.
The Lanai and Back of the Home
The main living area leads out to a covered lanai at the back of the home. It is not an oversized outdoor space, but it is a comfortable size for a small seating area, your morning coffee, or an evening glass of wine. The back of the Ashley model also looks out toward the amenity center and clubhouse area, which is a nice perk if you want to feel connected to the community without walking far to use it.
Primary Suite
The primary bedroom sits at the back of the home and is brightened by large windows that bring in plenty of natural light. Tall doorways help the space feel open and airy, which matters in a home that is focused on simplified living rather than sheer square footage.
Inside the primary bath, you will find a double vanity and a walk-in shower. There is no bathtub in the primary bathroom, which is very common in 55+ floor plans. A lot of buyers in this stage of life prefer a larger, easier to use shower over a tub they never actually use. The primary closet is a nice size, with enough room for two people to share without stepping on each other.
Secondary Bedrooms and Guest Bath
Down a separate hallway, the Ashley includes two additional bedrooms that share a full hallway bathroom with a single vanity and a walk-in shower. The bedrooms are a good size. They are not huge, but they are plenty comfortable for visiting family, grandkids, or the occasional long weekend guest. That is worth pointing out, because one of the most common concerns buyers raise about 55+ communities is whether there is room for family to come visit. In this floor plan, there is.
Laundry, Storage, and Garage Space
Off the hallway, the Ashley has a dedicated laundry room along with extra storage. A linen closet near the entry adds more usable storage where you actually need it. There is also a second half bath, which is handy when guests are over and you do not want them using your primary bath.
The garage is sized generously enough to park a vehicle along with a good sized golf cart. In a community like Timbers at Everlands, where golf carts are part of everyday life for getting to the clubhouse, pool, or pickleball courts, that extra garage space is a practical win.
Flex Space and Home Office
Toward the front of the home, the Ashley includes a flex room currently set up as a home office. Two large windows flood the space with light, which makes it a good fit if you still work from home part time, run a business, or simply want a dedicated spot for hobbies, crafts, or a reading nook. This room could also function as a den, a guest space, or a hobby room depending on your needs.
Is Timbers at Everlands Right for You?
Timbers at Everlands fits a specific buyer really well. If you are 55 or older, looking to simplify, want resort style amenities like a pool, pickleball, and a clubhouse, and you love the idea of a lock and go lifestyle in a warm climate, this community checks a lot of boxes. The Ashley floor plan in particular is a smart option for buyers who want a single family home with three bedrooms and two and a half baths, but without the upkeep of a larger, more traditional house.
A Quick Reminder About New Construction
One of the most important things to know when shopping any new construction community on the Space Coast: identify your REALTOR® before you ever walk into the builder's sales office. Most builders, including those building 55+ communities, require your agent to be registered on your very first visit. If you walk in on your own first and then try to add an agent later, the builder may refuse to let you use one for the entire transaction. Having an agent in your corner from day one gives you someone advocating for your side of the sale, reviewing contracts, and helping you negotiate upgrades, incentives, and closing costs.
Related reading: Barefoot Bay, FL buyer guide.
Related reading: cost of living in Palm Bay, FL.
Thinking About Moving to the Space Coast?
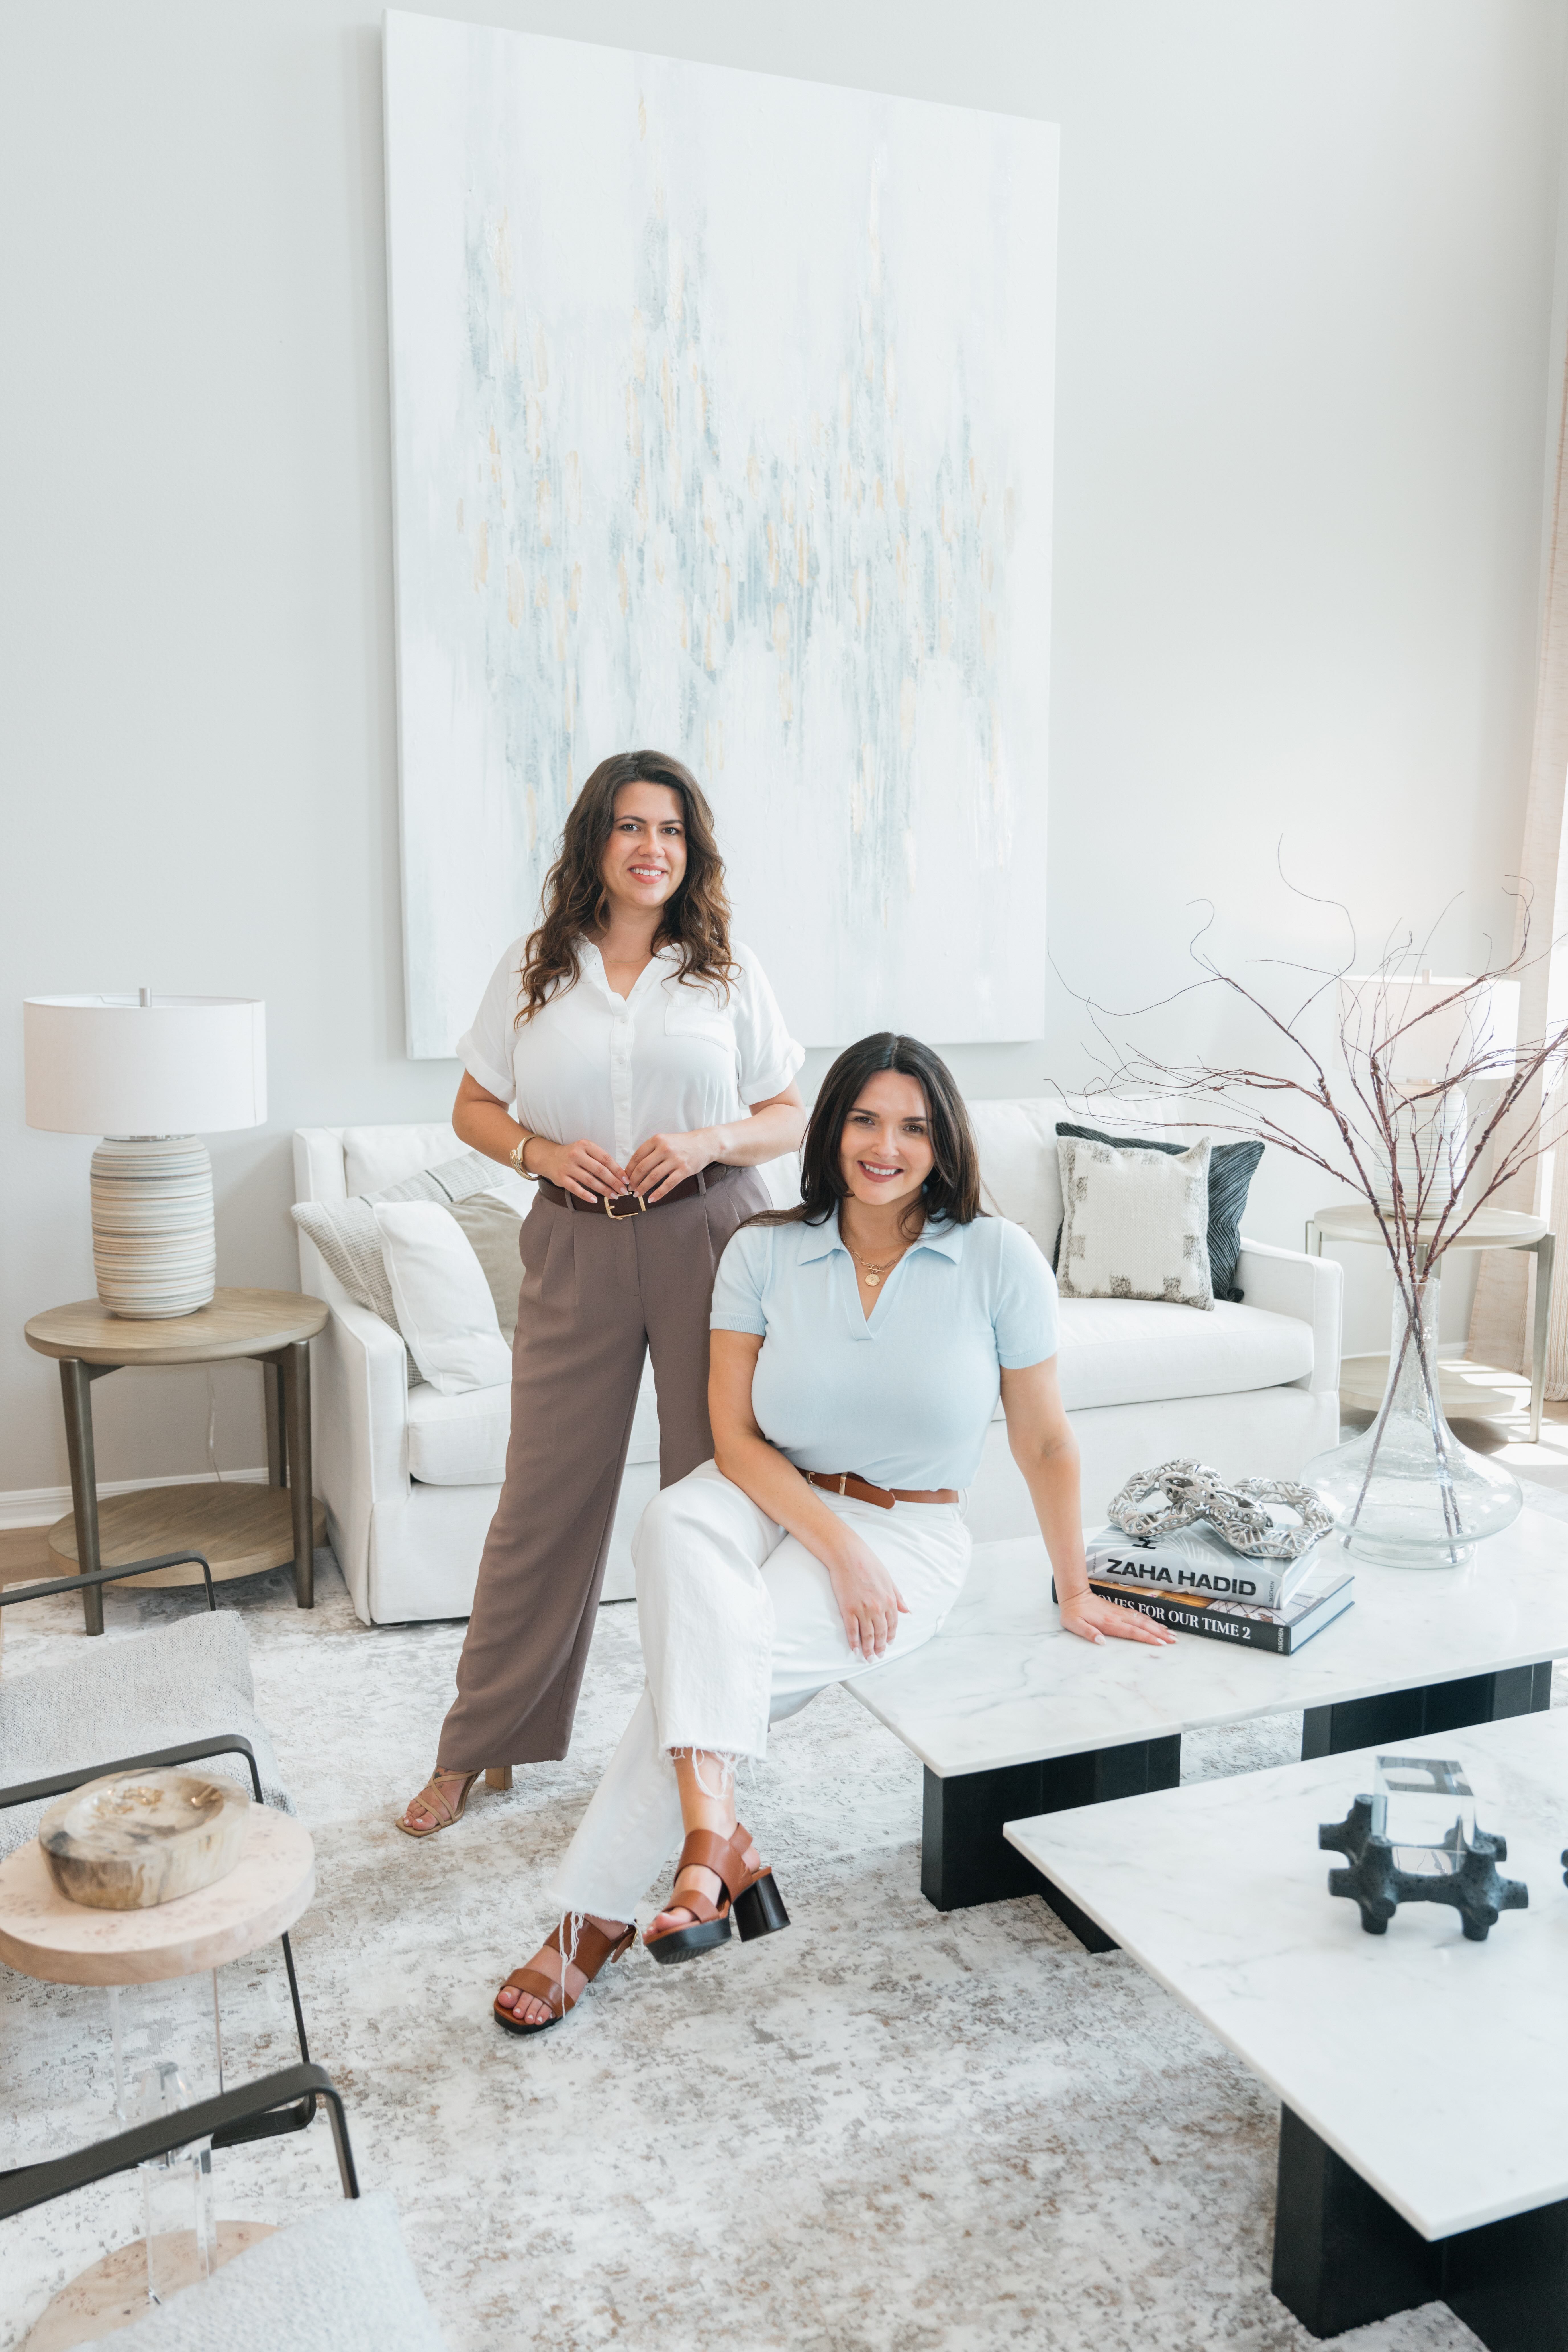
We're Rachel Langley and Nichole Barna, Florida REALTORS® based in Brevard County. Whether you're buying, selling, or relocating, we're here to guide you every step of the way.
- ???? Schedule a free consultation
- ???? Call or Text: 321-212-7676
- ???? Email: rachel@livingspacecoast.com
We're available days, nights, and weekends — because a move this big doesn't wait for business hours.
Looking at Palm Bay?
Palm Bay is its own world. Talking to someone who has lived it makes the difference.
Nichole Barna is a Brevard County native and runs the Palm Bay market for us. Rachel relocated to the Space Coast in 2022 and covers the broader Brevard market. Together we are your team at Blue Marlin Real Estate. No time wasted, no wrong neighborhoods, no disappearing after the contract.
Space Coast Welcome to the Neighborhood Guide
A local welcome briefing on Brevard County. The towns, the lifestyle, and what nobody tells out of state buyers until after they have signed.
Send Me the GuideTalk to Nichole and Rachel
A thirty minute call with Rachel and Nichole. No script, no pressure. Tell us your timeline, your budget, and what you actually want. We will tell you what we would do.
Book a Call With UsCall us BEFORE you walk into a model home or open house.
The sales rep works for the builder, not for you. Builders let you have your own agent, but you HAVE to name us on your first visit. Walk in without us and you can lose the right to bring us in on that purchase.
Text us at 321-212-7676 first. We meet you there. You still get the new construction. You also get two REALTORS who negotiate pricing, contract terms, inspections, and repairs every week.
Read this next: First-Time Homebuyer Guide for Palm Bay, FL (2026)
Two more that help with this decision: Freeport Floor Plan Tour at Timbers at Everlands in Palm Bay.
.jpg)