If you're thinking about moving to Palm Bay, Florida, there's one community that keeps coming up in conversations, and for good reason. Timbers at Everlands is one of the fastest-growing and most talked-about neighborhoods in Palm Bay, and today we're going inside the Sophia model, one of Lennar's most popular floor plans in the community.
Whether you're relocating to Florida's Space Coast for the first time or looking to downsize into something more manageable without sacrificing quality, this tour is going to show you exactly what this home can offer.
What Is the Sophia Model?
The Sophia is a 3-bedroom, 3-bathroom single-family home with just over 2,000 square feet of living space. It sits in the mid-size range for Timbers at Everlands, not too big, not too small, and it's the layout that really makes it stand out from other floor plans in this price range.
Lennar includes a paver driveway, a walkway up to the front door, and well-maintained landscaping throughout the community. From the moment you pull up, the curb appeal is there.
A Community Built for Options
Before we dive into the floor plan itself, it's worth noting how varied Timbers at Everlands really is. This community offers villas, attached duplex-style units, and single-family homes, both one-story and two-story, in multiple sizes. Whether you're a first-time buyer, a family relocating from out of state, or someone looking to simplify your life by downsizing, this community has something for you. There are also water-view lots available and walking trails throughout the neighborhood, giving it a true resort-style feel.
Touring the Sophia: Room by Room
The Entry & Living Area
Step inside the Sophia and you're immediately greeted by a welcoming entryway with an open, airy feel. One thing to keep in mind with any model home: what you see in terms of upgrades, fixtures, and finishes isn't always what's included in the base price. The model is designed to show you the potential of the space, your selections may vary.
The kitchen is offset from the main living area in a way that feels intentional and functional. Large sliding glass doors open from the middle, leading to a covered lanai area that's perfect for outdoor dining or a seating set. Some lots in this community back directly to the water, making that outdoor space even more special.
Appliances & Builder Incentives
One thing that sets Lennar apart from many other builders: they typically include the refrigerator, washer, and dryer in their homes, something that's not always a given with new construction. Builder incentives can also shift week to week or month to month, so it's always worth checking what's currently being offered. This is where having a buyer's agent in your corner makes a real difference.
The Primary Suite
The primary bedroom is tucked away from the rest of the house, giving you a true sense of privacy and separation. Large windows bring in natural light without sacrificing the calm, retreat-like feel of the space. The layout separates the closet from the bathroom, a detail many buyers love. The walk-in closet is generously sized, and the bathroom features a double vanity with ample counter space, a large walk-in shower, and a private toilet room.
The Flex Space
One of the most talked-about features of the Sophia is the flex room located in the center of the home, accessed through double doors. In the model, it's staged as a home office, but buyers have used it as a library, lounge, hobby room, or even a bourbon room. It's one of those spaces that can evolve with your lifestyle, which makes it especially appealing for buyers who want a home that adapts to them.
Guest Bedrooms & En Suite
The Sophia includes two additional bedrooms, and what sets this floor plan apart is the en suite bathroom in the guest room. That means guests, whether family visiting from up north or long-term guests, have their own private bathroom with a vanity and tub. The bedrooms are also positioned away from each other, giving everyone their own space and privacy.
Garage & After-Closing Perks
At closing, Lennar typically provides a set of spare tiles matching your flooring (in case you ever need replacements), plus access to discounted paint from their vendors. These are small details that matter, and they're worth asking about when you tour the model.
Is the Sophia at Timbers at Everlands Right for You?
This floor plan tends to work best for buyers relocating to Florida who want move-in ready new construction, downsizers who still want space and storage, families who need a dedicated guest suite or flex room, and anyone who wants to enjoy water views and a resort-style community lifestyle on Florida's Space Coast.
Ready to Tour Timbers at Everlands in Person?
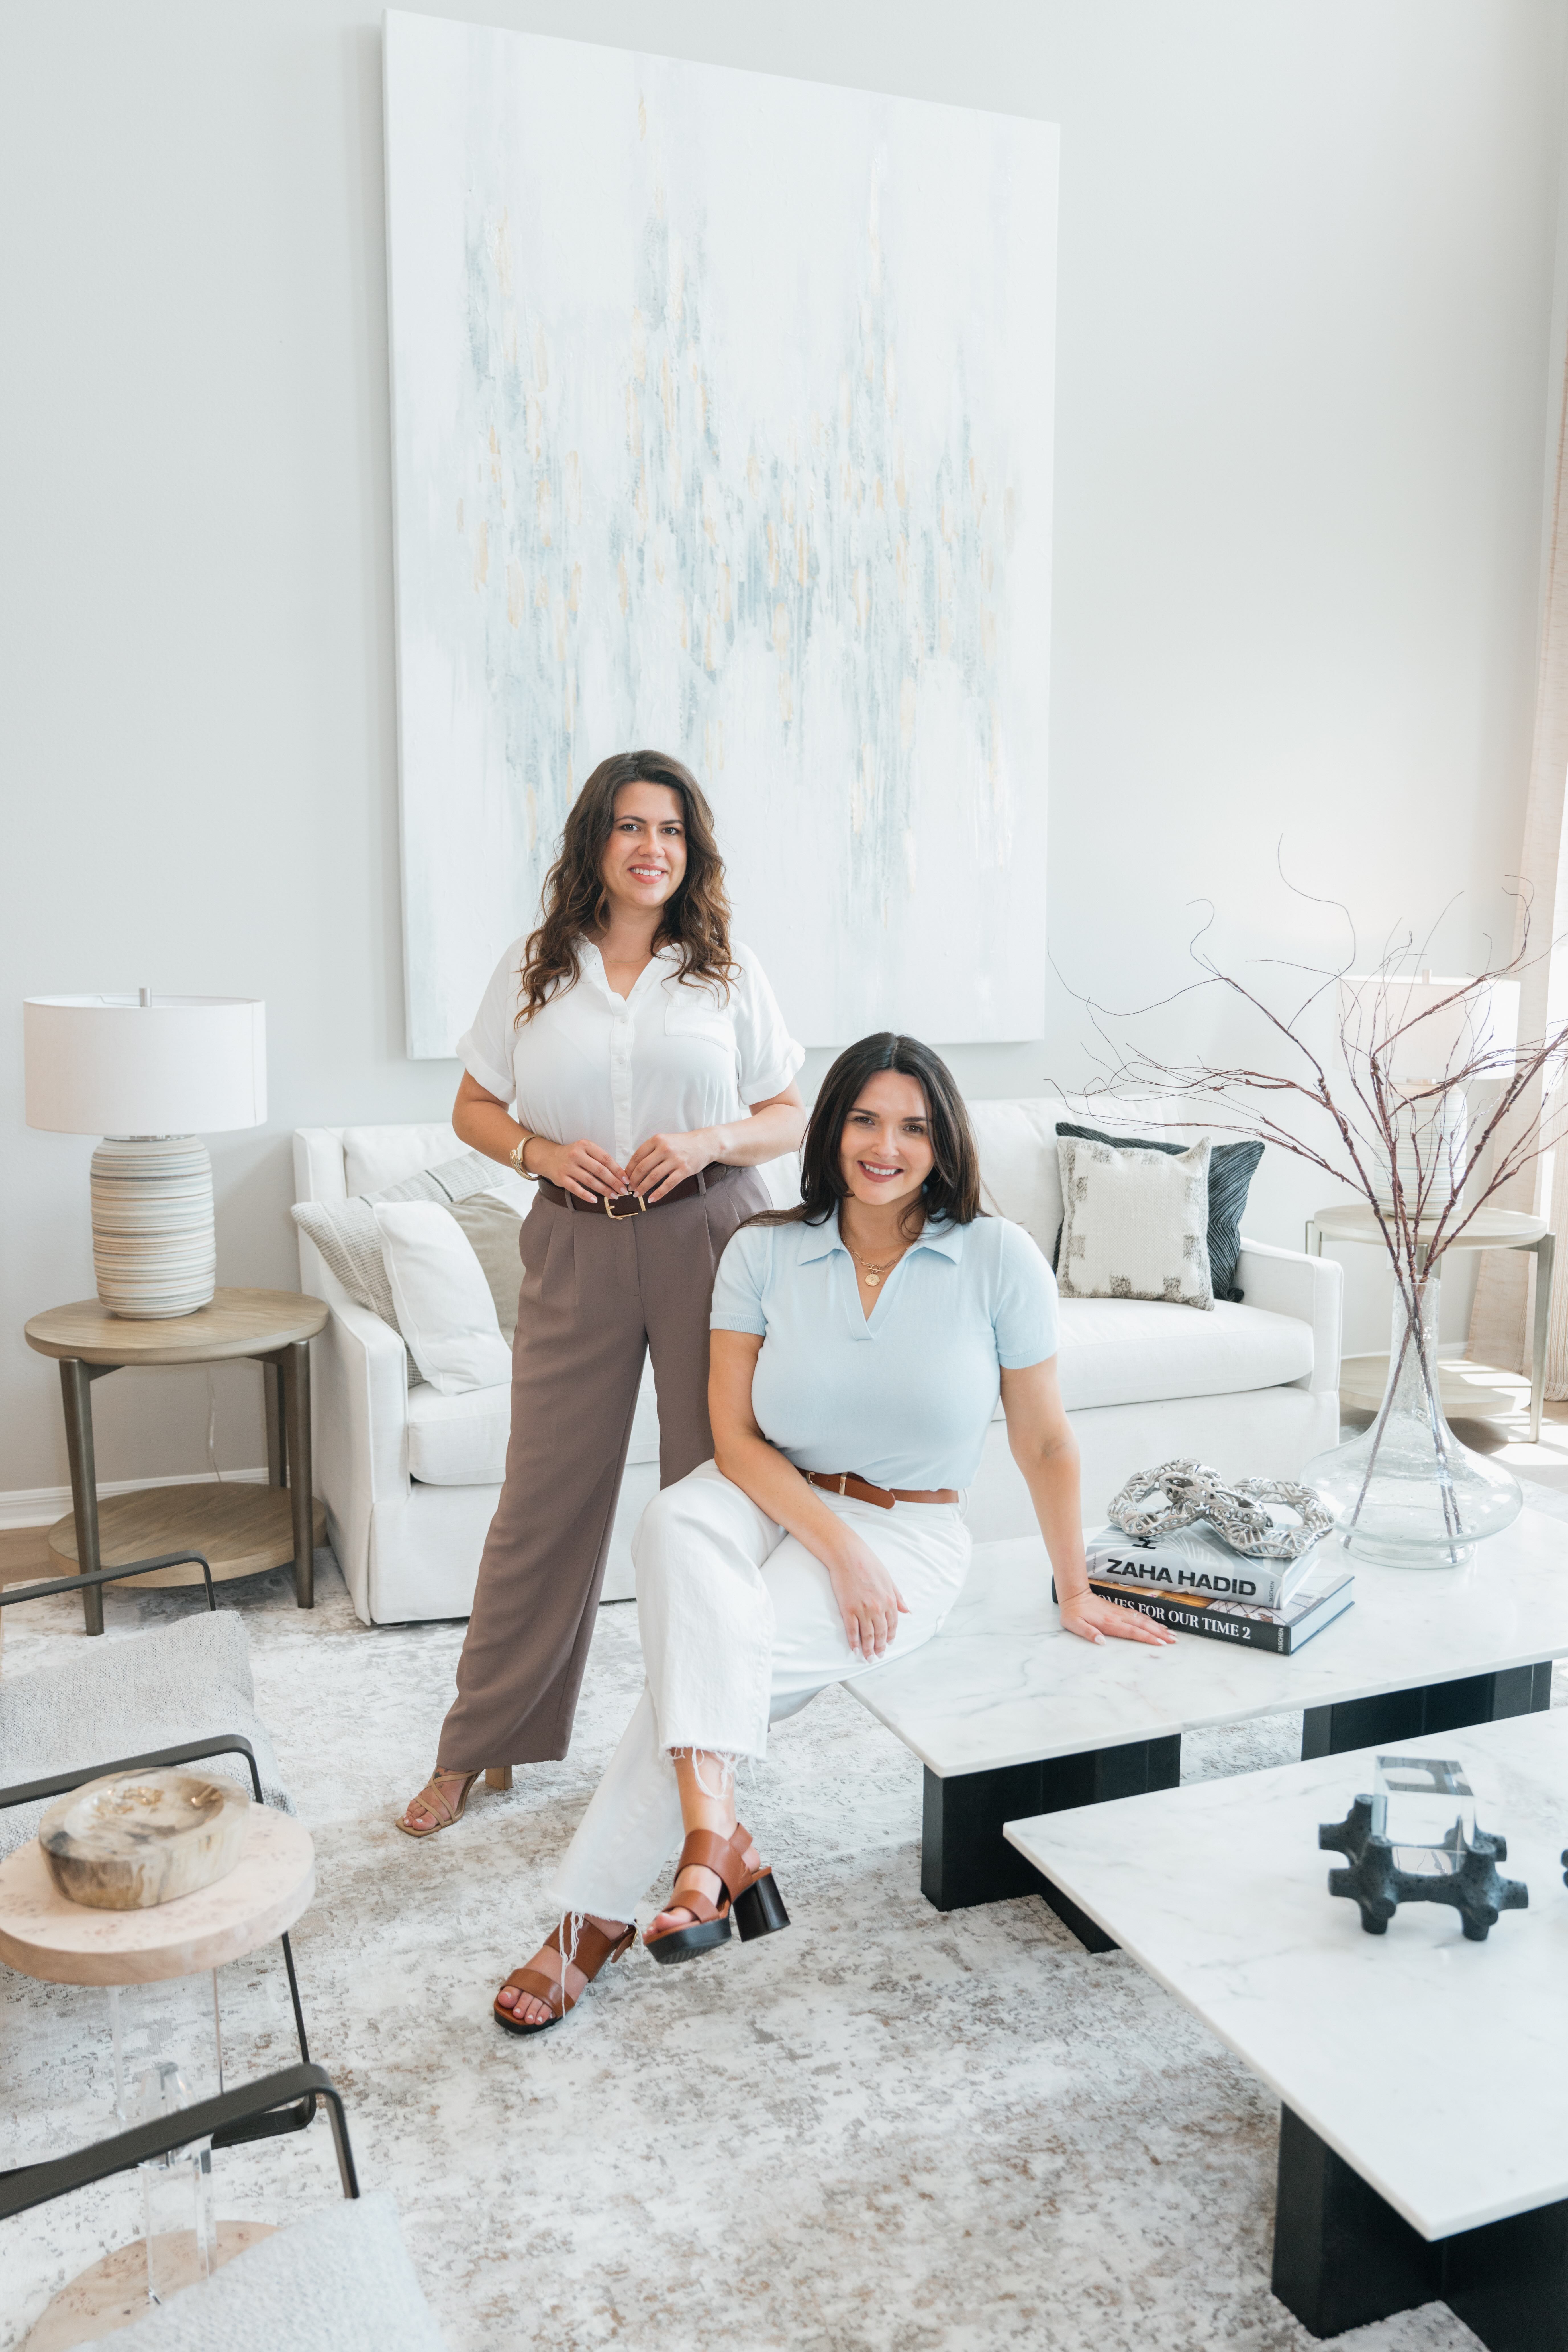
If you're thinking about making the Space Coast your home and want to know if this community or floor plan is the right fit, we'd love to help. Rachel Langley and Nichole Barna are Florida REALTORS® who work with buyers relocating to Brevard County every day.
One important note: if you're planning to visit any builder's model home, make sure you identify your agent before you go. Builders have rules about agent registration, and if you walk in without your agent identified first, you may not be able to use one.
- Schedule a call with Rachel & Nichole
- Call or Text: 321-212-7676
- Email: rachel@livingspacecoast.com
We're available days, nights, and weekends, because a move this big doesn't wait for business hours.
Related reading: Windward Preserve in Cocoa by Taylor Morrison.
Related reading: cost of living in Palm Bay, FL.
Looking at Palm Bay?
Palm Bay is its own world. Talking to someone who has lived it makes the difference.
Nichole Barna is a Brevard County native and runs the Palm Bay market for us. Rachel relocated to the Space Coast in 2022 and covers the broader Brevard market. Together we are your team at Blue Marlin Real Estate. No time wasted, no wrong neighborhoods, no disappearing after the contract.
Space Coast Welcome to the Neighborhood Guide
A local welcome briefing on Brevard County. The towns, the lifestyle, and what nobody tells out of state buyers until after they have signed.
Send Me the GuideTalk to Nichole and Rachel
A thirty minute call with Rachel and Nichole. No script, no pressure. Tell us your timeline, your budget, and what you actually want. We will tell you what we would do.
Book a Call With UsCall us BEFORE you walk into a model home or open house.
The sales rep works for the builder, not for you. Builders let you have your own agent, but you HAVE to name us on your first visit. Walk in without us and you can lose the right to bring us in on that purchase.
Text us at 321-212-7676 first. We meet you there. You still get the new construction. You also get two REALTORS who negotiate pricing, contract terms, inspections, and repairs every week.
Read this next: First-Time Homebuyer Guide for Palm Bay FL (2026)
:format(webp):quality(80)/u.realgeeks.media/livingspacecoast/Rachel25_(1).jpg)
:format(webp):quality(80)/u.realgeeks.media/livingspacecoast/Nichole_Barna.png)