208 The Road To Waterford Bay, Melbourne Beach, FL 32951
- $799,000
- 3
- BD
- 4
- BA
- 2,856
- SqFt












- List Price
- $799,000
- Price Change
- ▼ $39,500 1791322868
- MLS#
- 1062599
- Status
- ACTIVE
- Type
- Condo
- County
- Brevard
- City
- Melbourne Beach
- Area
- South Beaches
- Subdivision
- Waterford Bay Condo Ph Ii
- Bedrooms
- 3
- Bathrooms
- 4
- Living Area
- 2,856
- Total Square Feet
- 44,866
- Acres
- 1.03
- Year Built
- 1987
- Days on Market
- 320
Property Description
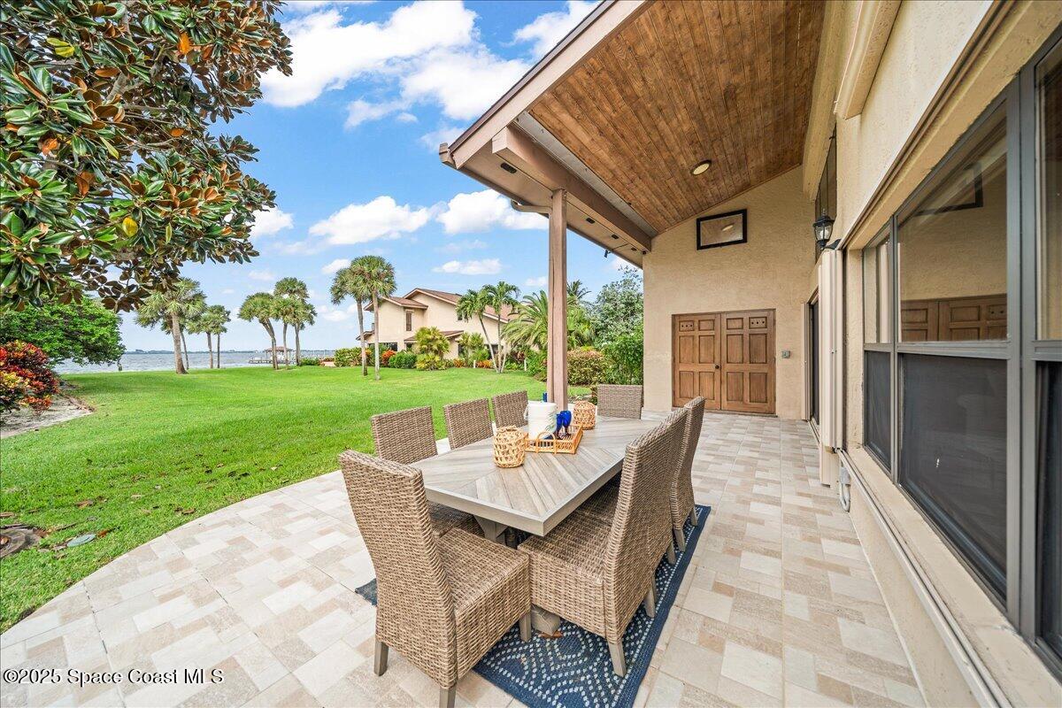
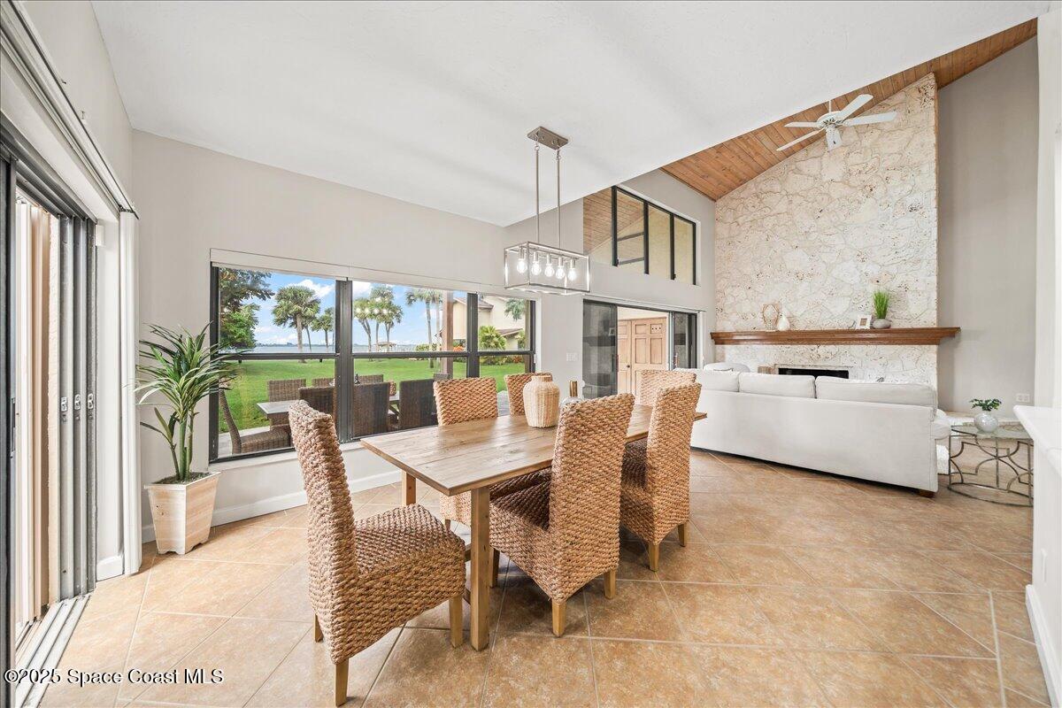
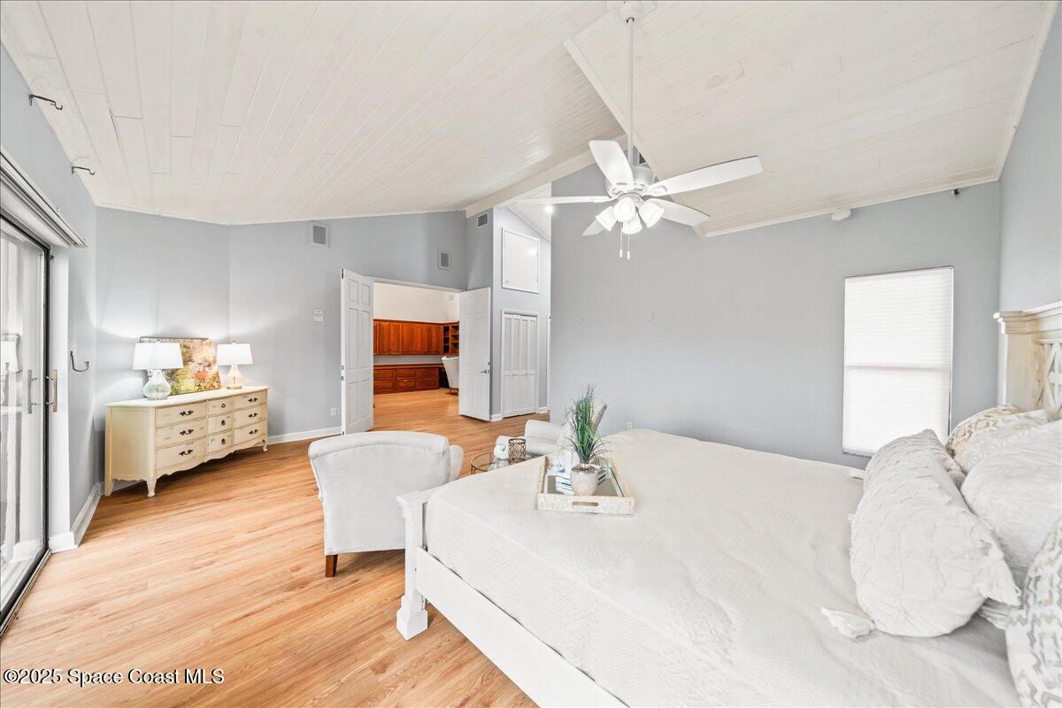
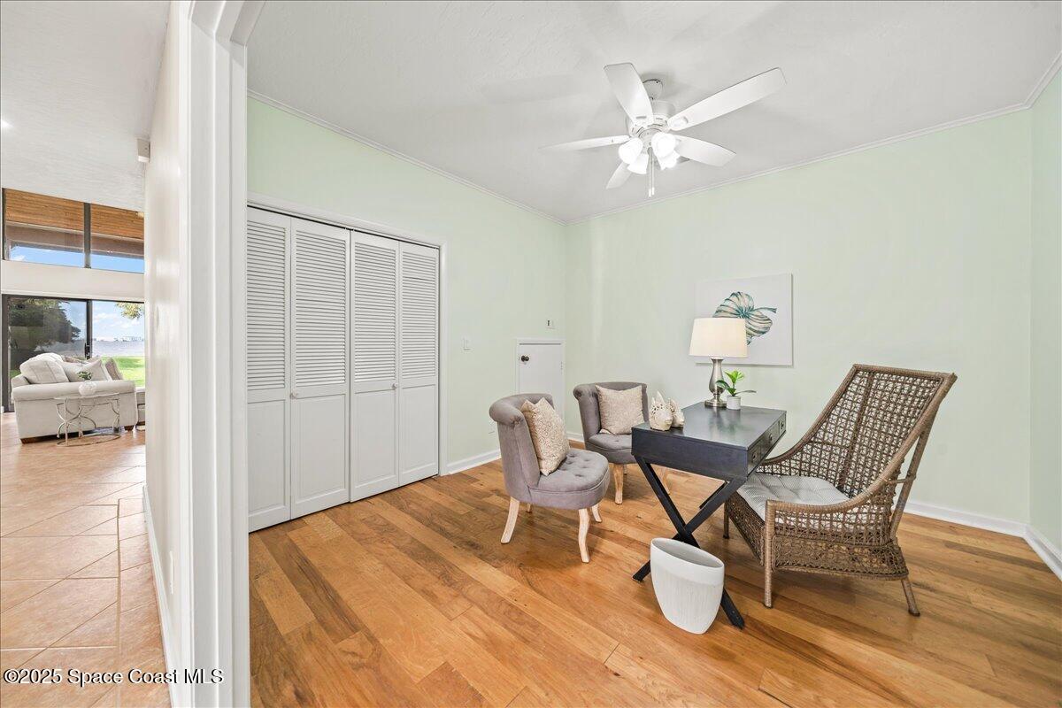
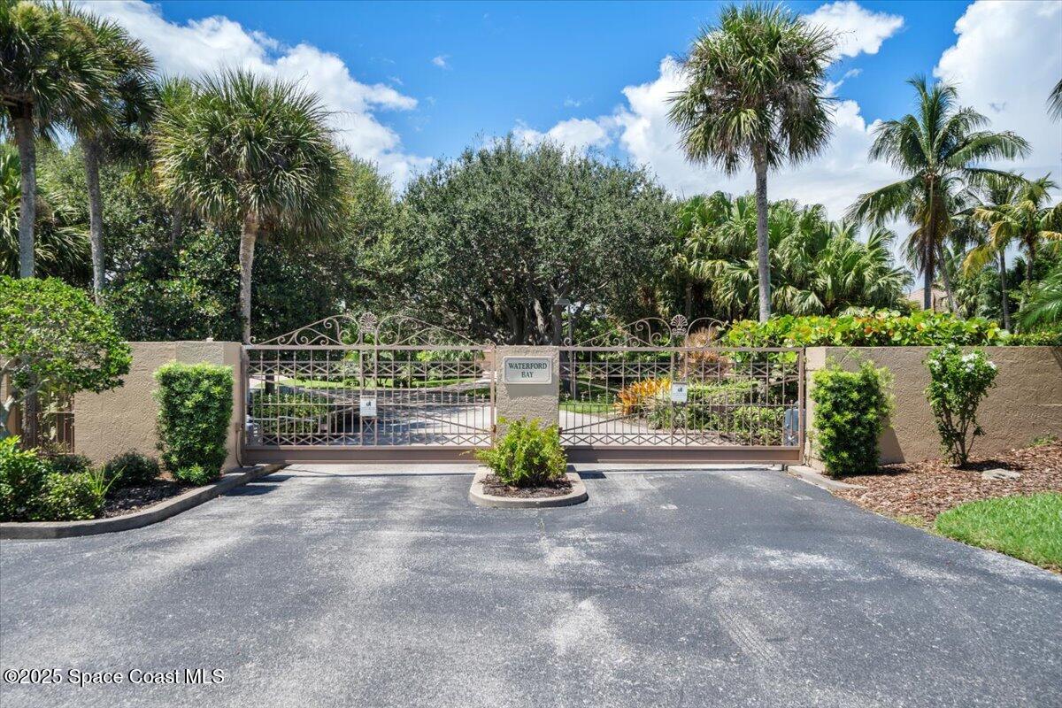
208 The Road to Waterford Bay is one of just five homes behind a gate on the Indian River in Melbourne Beach, and owners have a private beach crossover across A1A. Mornings can start with a walk on the sand, and evenings end with the sunset over the river. Inside, the first floor opens up under tall tongue-and-groove wood ceilings, with a coral stone wood-burning fireplace at the center of the living room. A wall of sliders leads to a covered lanai and a wide lawn that runs down to the water. The dining room and open kitchen share that same view, and a walled courtyard off the kitchen gives you a second outdoor room for morning coffee or a private dinner. With 2,856 SQ FT, 3 bedrooms, a den, office and 3.5 baths, there is room to spread out. The kitchen is set up for hosting, with a large island and cooktop, double wall ovens and plenty of cabinet space. An eat-in nook sits just off it, and the whole space flows into the dining and living areas, so whoever is cooking stays part of the conversation. Upstairs, a loft office with built-in cabinetry overlooks the living room below. The primary suite has a vaulted ceiling, French doors and its own balcony facing the river, a good spot to watch the sunset. Dual primary baths has a tub under a skylight, a separate shower, generous vanity space and two closets. Downstairs, the third bedroom has its own private bath, so overnight guests get a floor of their own. The A/C system was installed in 2018, with a new air handler in 2021. The association takes care of insurance, the grounds, the roof and exterior, and security, and owners share a community pool with a covered cabana and tennis courts. At this price there is room for the next owner to make it their own in a setting that would be hard to find again.
/u.realgeeks.media/livingspacecoast/LSCprimary-logo-fullcolor_(1).png)
Additional Information
- Style
- Traditional
- Hoa Frequency
- Monthly
- Interior Features
- Built-in Features, Ceiling Fan(s), Eat-in Kitchen, His and Hers Closets, Kitchen Island, Vaulted Ceiling(s), Walk-In Closet(s), Primary Bathroom -Tub with Separate Shower, Breakfast Nook, Guest Suite
- Exterior Features
- Balcony, Courtyard, Storm Shutters
- Location Description
- Cul-De-Sac, Corner Lot, Sprinklers In Front, Sprinklers In Rear, Dead End Street
- Equipment And Appliances
- Dishwasher, Electric Cooktop, Electric Oven, Electric Water Heater, Microwave, Refrigerator
- Utilities
- Cable Available, Electricity Available, Electricity Connected, Sewer Connected, Water Available, Water Connected
- Exterior Finish
- Block, Concrete, Stucco
- Construction
- Block, Concrete, Stucco
- Roof
- Shingle
- Floor
- Tile, Wood
- Parking
- Attached, Garage, On Street
- Fireplace
- Yes
- Assoc Fee
- $1982
- Assoc Fee Includes
- Insurance, Maintenance Grounds, Maintenance Structure, Security, Sewer, Trash
- Garage Spaces
- 2
- Dwelling View
- River, Water
- Water Frontage
- River Front
- Elementary School
- Gemini
- Middle School
- Hoover
- High School
- Melbourne
Mortgage Calculator
Listing courtesy of Avanti Way Realty LLC.