241 Waterside Drive, Indian Harbour Beach, FL 32937
- $1,249,900
- 5
- BD
- 5
- BA
- 3,443
- SqFt




- List Price
- $1,249,900
- MLS#
- 1089465
- Status
- ACTIVE
- Type
- Single Family Residential
- County
- Brevard
- City
- Indian Harbour Beach
- Area
- Satellite Bch/Indian Harbour Bch
- Subdivision
- Harbour Lights Phase Iii
- Bedrooms
- 5
- Bathrooms
- 5
- Living Area
- 3,443
- Total Square Feet
- 10,890
- Acres
- 0.25
- Year Built
- 1998
- Days on Market
- 0
Property Description
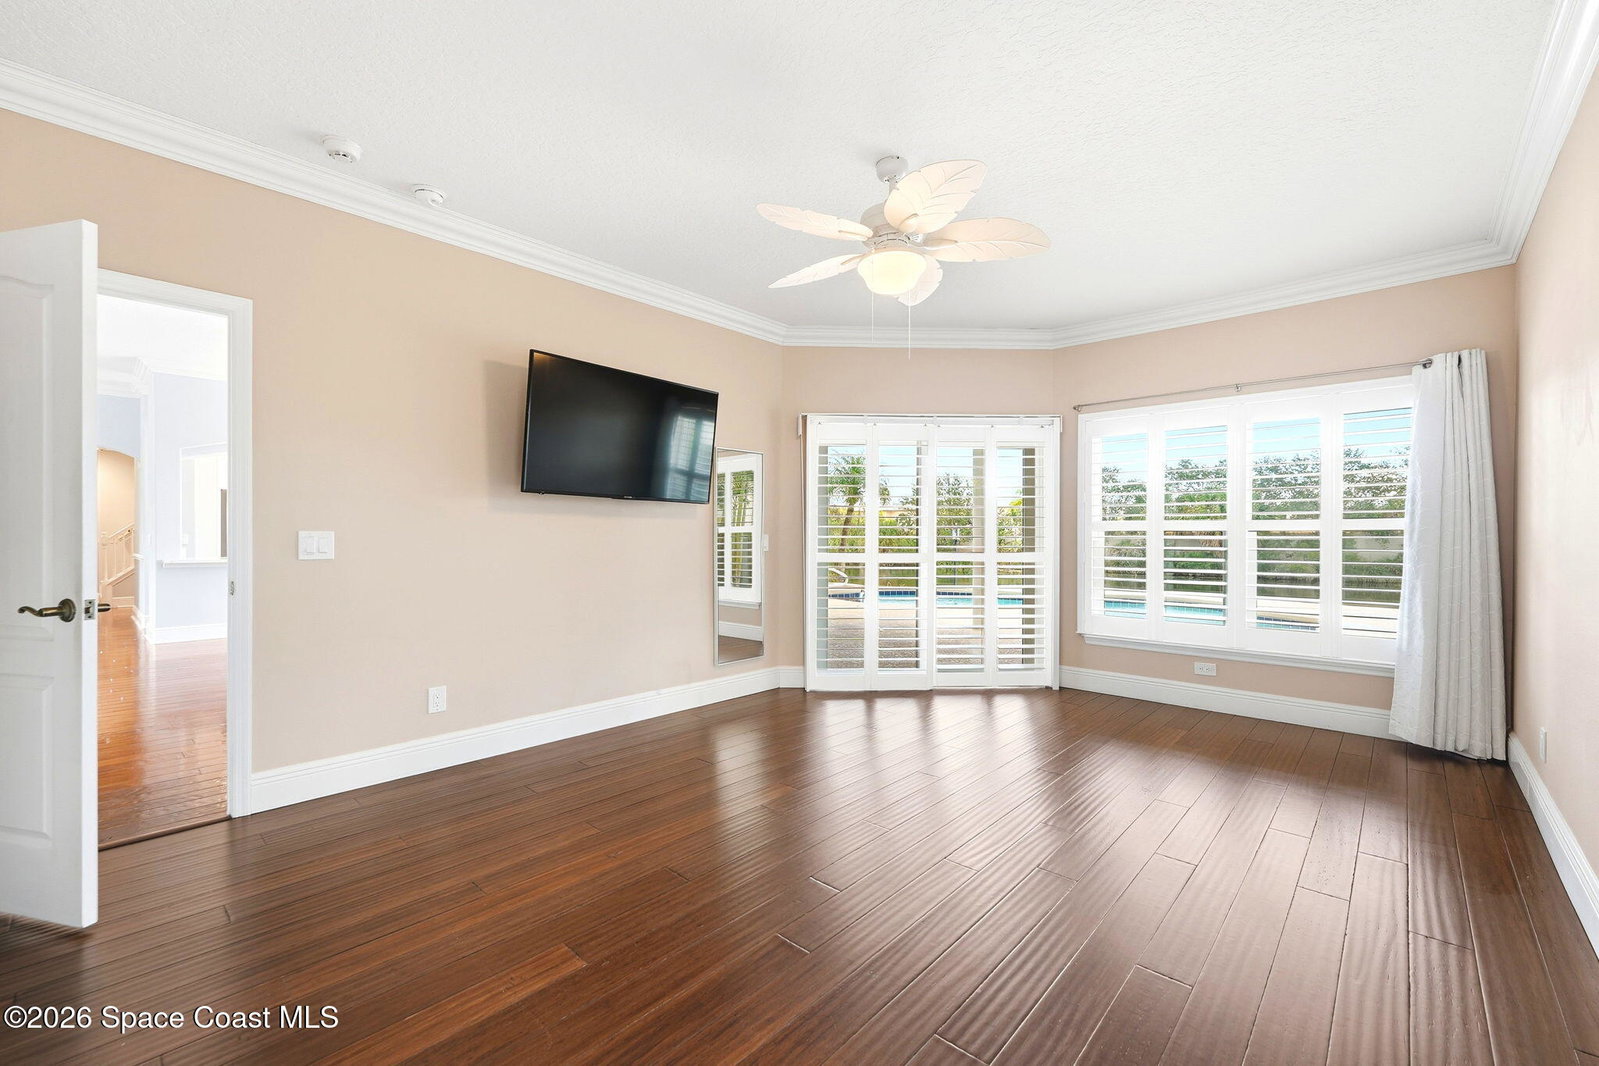
3,443 SQ FT! QUARTER-ACRE LOT! A-RATED ELEMENTARY, MIDDLE AND HIGH SCHOOLS! Just outside of Lansing Island in Harbour Lights, this 5-bedroom, 5-bath pool home gives your family room to grow, gather and enjoy beachside living. Two downstairs primary suites offer privacy for grandparents or an older child, while an office could be a 6th bedroom. The kitchen pairs waterfall quartz counters with a gas cooktop and overlooks the living area and pool, keeping everyone connected. Upstairs, an oversized playroom features a rock wall, climbing net and tunnel, Swedish ladder and arcade game, plus a laundry chute. Enjoy water views, no rear neighbors and evenings around the built-in fire pit. A brand-new $60,000 metal roof, impact windows, whole-home generator, tankless gas water heater, circular drive and air-conditioned garage workshop with sink add peace of mind. All 8 TVs and Orbi mesh Wi-Fi convey. Community tennis, basketball and a playground round out an ideal setting MADE for family life.
/u.realgeeks.media/livingspacecoast/LSCprimary-logo-fullcolor_(1).png)
Additional Information
- Style
- Contemporary, Multi Generational
- Hoa Frequency
- Quarterly
- Tax Year
- 2025
- Tax Amount
- $14,372
- Interior Features
- Breakfast Bar, Ceiling Fan(s), Entrance Foyer, Eat-in Kitchen, His and Hers Closets, In-Law Floorplan, Open Floorplan, Pantry, Primary Downstairs, Smart Thermostat, Vaulted Ceiling(s), Walk-In Closet(s), Primary Bathroom -Tub with Separate Shower, Split Bedrooms, Breakfast Nook, Guest Suite, Jack and Jill Bath
- Exterior Features
- Fire Pit, Impact Windows
- Location Description
- Cul-De-Sac, Sprinklers In Front, Sprinklers In Rear
- Equipment And Appliances
- Dryer, Disposal, Dishwasher, Gas Cooktop, Gas Water Heater, Microwave, Refrigerator, Washer
- Utilities
- Electricity Connected, Sewer Connected, Water Connected
- Exterior Finish
- Concrete, Stucco
- Construction
- Concrete, Stucco
- Roof
- Metal
- Floor
- Tile, Wood
- Parking
- Additional Parking, Attached, Circular Driveway, Garage
- Assoc Fee
- $260
- Assoc Fee Includes
- Maintenance Grounds
- Garage Spaces
- 2
- Dwelling View
- Water
- Pool
- Yes
- Pool Description
- In Ground
- Water Frontage
- Pond
- Elementary School
- Surfside
- Middle School
- Delaura
- High School
- Satellite
Mortgage Calculator
Listing courtesy of Blue Marlin Real Estate.