607 SE Gleneagles Drive SE, Palm Bay, FL 32909
- $589,000
- 4
- BD
- 3
- BA
- 2,333
- SqFt














- List Price
- $589,000
- Price Change
- ▼ $5,000 1791158328
- MLS#
- 1083405
- Status
- ACTIVE
- Type
- Single Family Residential
- County
- Brevard
- City
- Palm Bay
- Area
- SE Palm Bay
- Subdivision
- Stonebriar At Bayside Lakes
- Bedrooms
- 4
- Bathrooms
- 3
- Living Area
- 2,333
- Total Square Feet
- 13,504
- Acres
- 0.31
- Year Built
- 2021
- Days on Market
- 74
Property Description
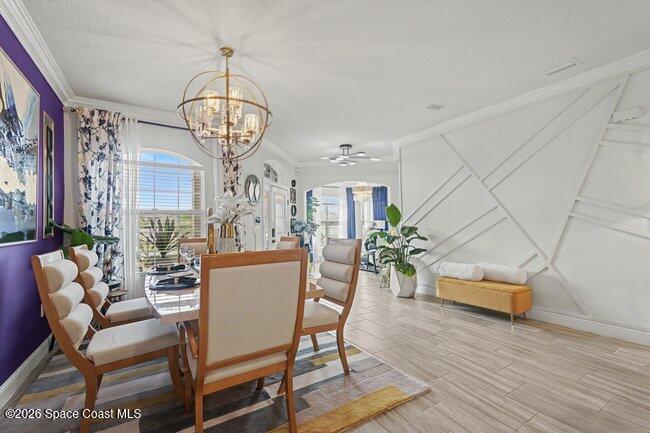
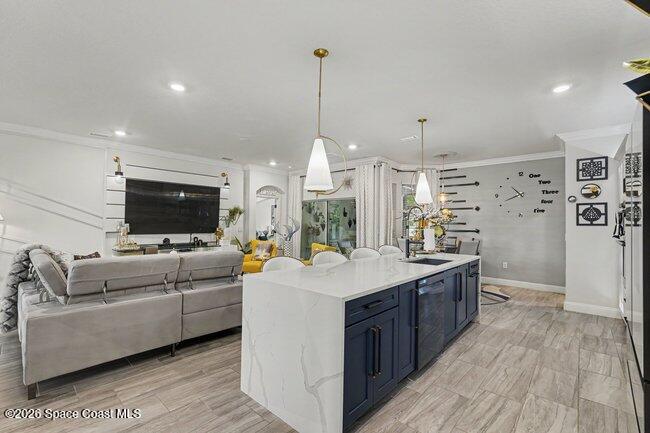
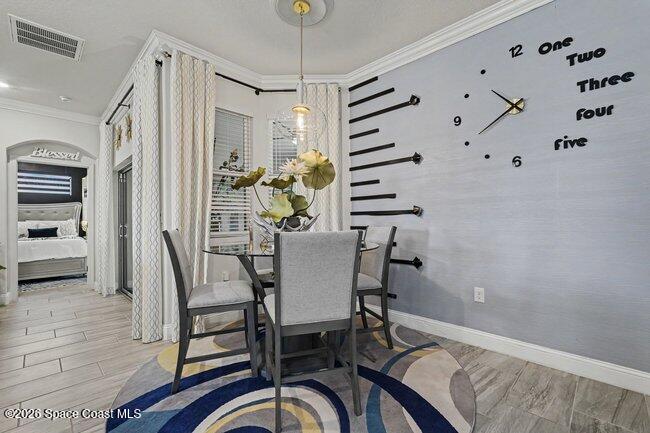
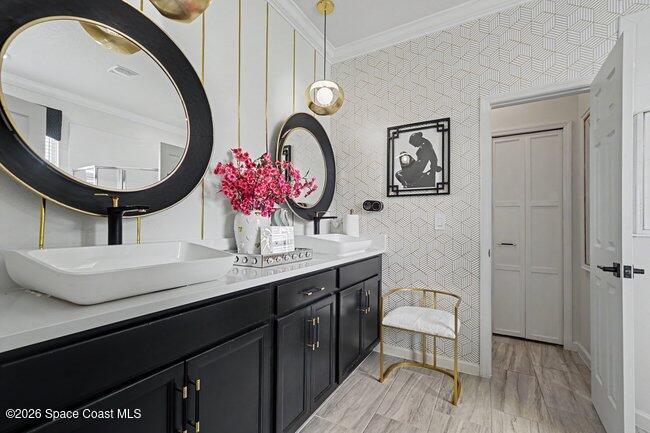
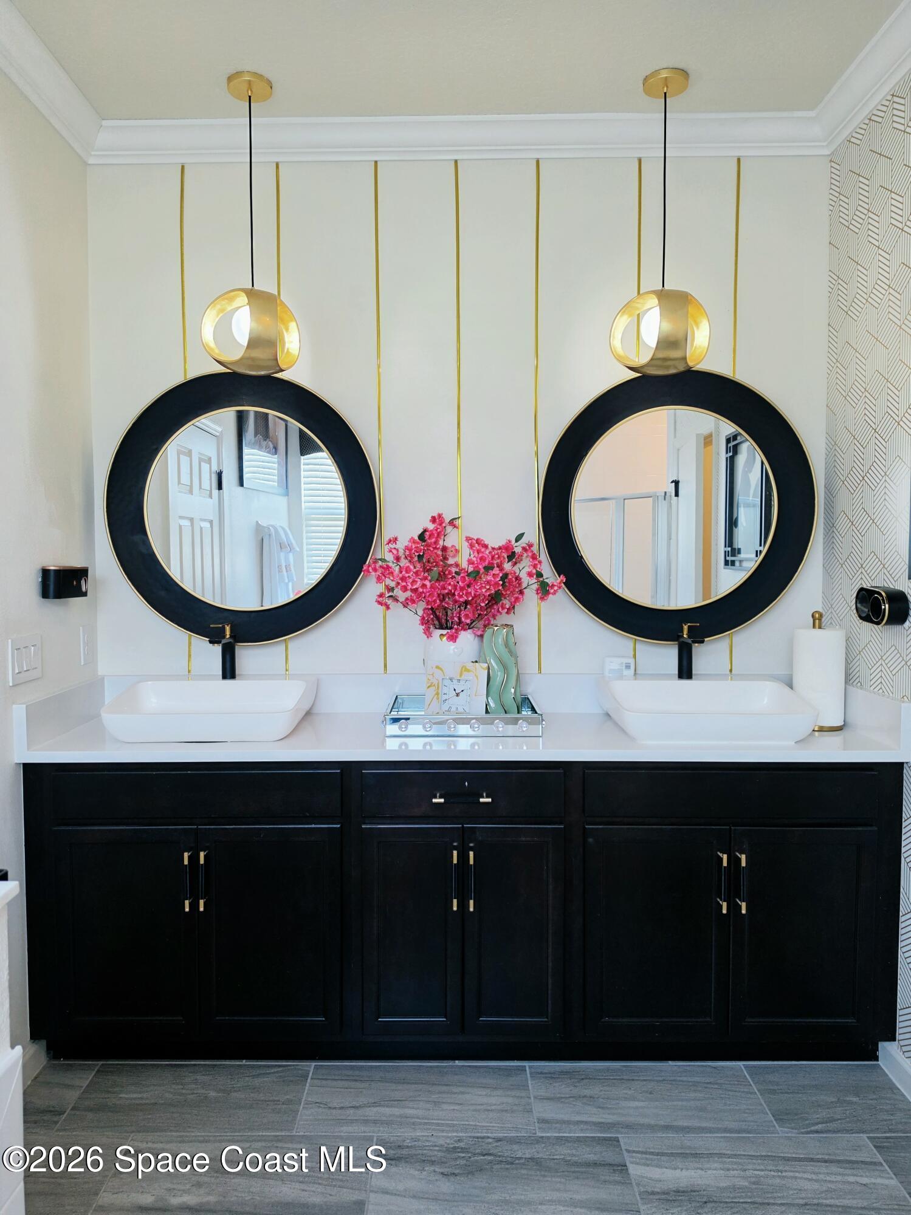
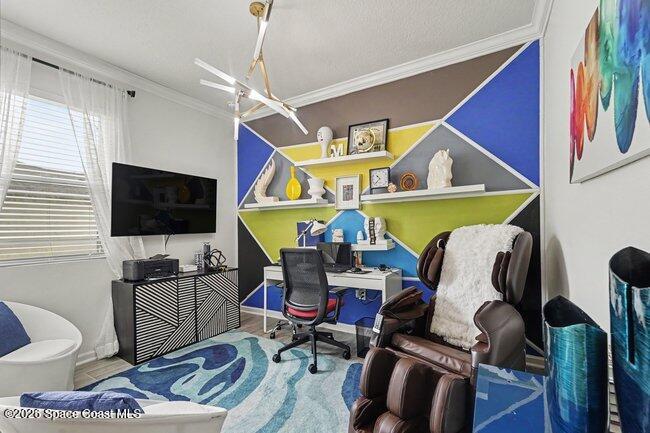
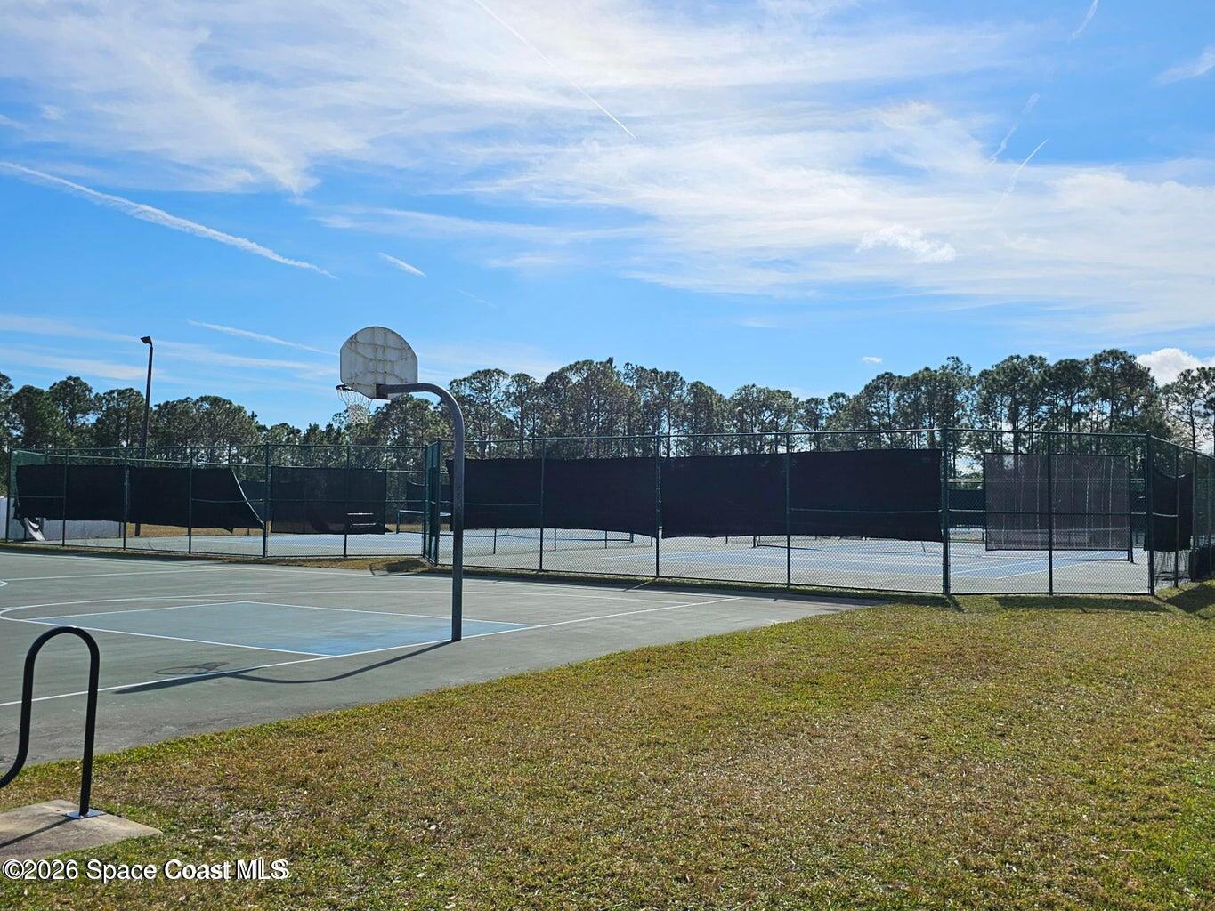
4-bedroom plus den, 3-bath home with a 3-car garage, situated on an oversized lot. This home offers an impressive array of upgrades, stylish finishes, & thoughtfully designed living spaces. Open-concept kitchen connects the family room, breakfast nook, & formal dining area, creating an ideal setting for everyday living & entertaining. The kitchen showcases black stainless-steel appliances & hood, double ovens, a stunning waterfall quartz island, tile backsplash, & lighted cabinets. Throughout the home, custom accents & beautifully remodeled bathrooms & laundry room add an elevated touch. The spacious primary suite features a private retreat/sitting area, walk-in closet, & a luxurious bath complete with a separate soaking tub & walk-in shower. Step outside to relax in the enclosed lanai or enjoy your morning coffee from the welcoming front porch. Solar panels provide energy efficiency & low electric bills. Community has resort-style amenities including a clubhouse, pool, fitness room, banquet space, screened patio, basketball, tennis and pickleball courts, picnic pavilion, shuffleboard, and playground.
/u.realgeeks.media/livingspacecoast/LSCprimary-logo-fullcolor_(1).png)
Additional Information
- Style
- Traditional
- Hoa Frequency
- Quarterly
- Tax Year
- 2025
- Tax Amount
- $4,220
- Interior Features
- Built-in Features, Ceiling Fan(s), His and Hers Closets, Kitchen Island, Open Floorplan, Pantry, Primary Bathroom -Tub with Separate Shower, Split Bedrooms, Breakfast Nook
- Exterior Features
- Storm Shutters
- Location Description
- Cleared, Sprinklers In Front, Sprinklers In Rear
- Equipment And Appliances
- Dryer, Dishwasher, Electric Cooktop, Electric Oven, Electric Water Heater, Microwave, Refrigerator, Washer, Washer/Dryer Stacked
- Utilities
- Cable Connected, Electricity Connected, Sewer Connected, Water Connected
- Exterior Finish
- Block, Stucco
- Construction
- Block, Stucco
- Roof
- Shingle
- Floor
- Carpet, Tile
- Parking
- Attached, Garage
- Assoc Fee
- $195
- Garage Spaces
- 3
- Dwelling View
- Trees/Woods
- Elementary School
- Westside
- Middle School
- Southwest
- High School
- Bayside
Mortgage Calculator
Listing courtesy of Real Broker, LLC.